Leave a Message

Thank you for your message. I will be in touch with you shortly.

Browse Properties
1667 Glenrock CT
1667 Glenrock CT
1667 Glenrock CT
1667 Glenrock CT
1667 Glenrock CT
1667 Glenrock CT
1667 Glenrock CT
1667 Glenrock CT
1667 Glenrock CT
1667 Glenrock CT
1667 Glenrock CT
1667 Glenrock CT
1667 Glenrock CT
1667 Glenrock CT
1667 Glenrock CT
1667 Glenrock CT
1667 Glenrock CT
1667 Glenrock CT
1667 Glenrock CT
1667 Glenrock CT
1667 Glenrock CT
1667 Glenrock CT
1667 Glenrock CT
1667 Glenrock CT
1667 Glenrock CT
1667 Glenrock CT
1667 Glenrock CT
1667 Glenrock CT
1667 Glenrock CT
1667 Glenrock CT
1667 Glenrock CT
1667 Glenrock CT
1667 Glenrock CT
1667 Glenrock CT
1667 Glenrock CT
1667 Glenrock CT
1667 Glenrock CT
1667 Glenrock CT
1667 Glenrock CT
1667 Glenrock CT
1667 Glenrock CT
1667 Glenrock CT
1667 Glenrock CT
1667 Glenrock CT
1667 Glenrock CT
1667 Glenrock CT
1667 Glenrock CT
1667 Glenrock CT
1667 Glenrock CT
1667 Glenrock CT
1667 Glenrock CT
1667 Glenrock CT
1667 Glenrock CT
1667 Glenrock CT
1667 Glenrock CT
1667 Glenrock CT
1667 Glenrock CT
1667 Glenrock CT
1667 Glenrock CT
1667 Glenrock CT
1667 Glenrock CT
1667 Glenrock CT
1667 Glenrock CT
1667 Glenrock CT
1667 Glenrock CT
1667 Glenrock CT
1667 Glenrock CT
1667 Glenrock CT
1667 Glenrock CT
1667 Glenrock CT
1667 Glenrock CT
1667 Glenrock CT
1667 Glenrock CT
1667 Glenrock CT
1667 Glenrock CT
1667 Glenrock CT
1667 Glenrock CT
1667 Glenrock CT
1667 Glenrock CT
1667 Glenrock CT
1667 Glenrock CT
1667 Glenrock CT
1667 Glenrock CT
1667 Glenrock CT
1667 Glenrock CT
1667 Glenrock CT
1667 Glenrock CT
1667 Glenrock CT
1667 Glenrock CT
1667 Glenrock CT
1667 Glenrock CT
1667 Glenrock CT
1667 Glenrock CT
1667 Glenrock CT
1667 Glenrock CT
1667 Glenrock CT
1667 Glenrock CT
1667 Glenrock CT
1667 Glenrock CT
SEE ALL PHOTOS
1667 Glenrock CT
1667 Glenrock CT
1667 Glenrock CT
1667 Glenrock CT
1667 Glenrock CT
1667 Glenrock CT
1667 Glenrock CT
1667 Glenrock CT
1667 Glenrock CT
1667 Glenrock CT
1667 Glenrock CT
1667 Glenrock CT
1667 Glenrock CT
1667 Glenrock CT
1667 Glenrock CT
1667 Glenrock CT
1667 Glenrock CT
1667 Glenrock CT
1667 Glenrock CT
1667 Glenrock CT
1667 Glenrock CT
1667 Glenrock CT
1667 Glenrock CT
1667 Glenrock CT
1667 Glenrock CT
1667 Glenrock CT
1667 Glenrock CT
1667 Glenrock CT
1667 Glenrock CT
1667 Glenrock CT
1667 Glenrock CT
1667 Glenrock CT
1667 Glenrock CT
1667 Glenrock CT
1667 Glenrock CT
1667 Glenrock CT
1667 Glenrock CT
1667 Glenrock CT
1667 Glenrock CT
1667 Glenrock CT
1667 Glenrock CT
1667 Glenrock CT
1667 Glenrock CT
1667 Glenrock CT
1667 Glenrock CT
1667 Glenrock CT
1667 Glenrock CT
1667 Glenrock CT
1667 Glenrock CT
1667 Glenrock CT
1667 Glenrock CT
1667 Glenrock CT
1667 Glenrock CT
1667 Glenrock CT
1667 Glenrock CT
1667 Glenrock CT
1667 Glenrock CT
1667 Glenrock CT
1667 Glenrock CT
1667 Glenrock CT
1667 Glenrock CT
1667 Glenrock CT
1667 Glenrock CT
1667 Glenrock CT
1667 Glenrock CT
1667 Glenrock CT
1667 Glenrock CT
1667 Glenrock CT
1667 Glenrock CT
1667 Glenrock CT
1667 Glenrock CT
1667 Glenrock CT
1667 Glenrock CT
1667 Glenrock CT
1667 Glenrock CT
1667 Glenrock CT
1667 Glenrock CT
1667 Glenrock CT
1667 Glenrock CT
1667 Glenrock CT
1667 Glenrock CT
1667 Glenrock CT
1667 Glenrock CT
1667 Glenrock CT
1667 Glenrock CT
1667 Glenrock CT
1667 Glenrock CT
1667 Glenrock CT
1667 Glenrock CT
1667 Glenrock CT
1667 Glenrock CT
1667 Glenrock CT
1667 Glenrock CT
1667 Glenrock CT
1667 Glenrock CT
1667 Glenrock CT
1667 Glenrock CT
1667 Glenrock CT
1667 Glenrock CT
Listed by Coldwell Banker Realty, Lisa Radding, Listing Contact: 408-821-6901
For Sale

1667 Glenrock CT

1667 Glenrock CT, San Jose, CA 95124

$3,300,000
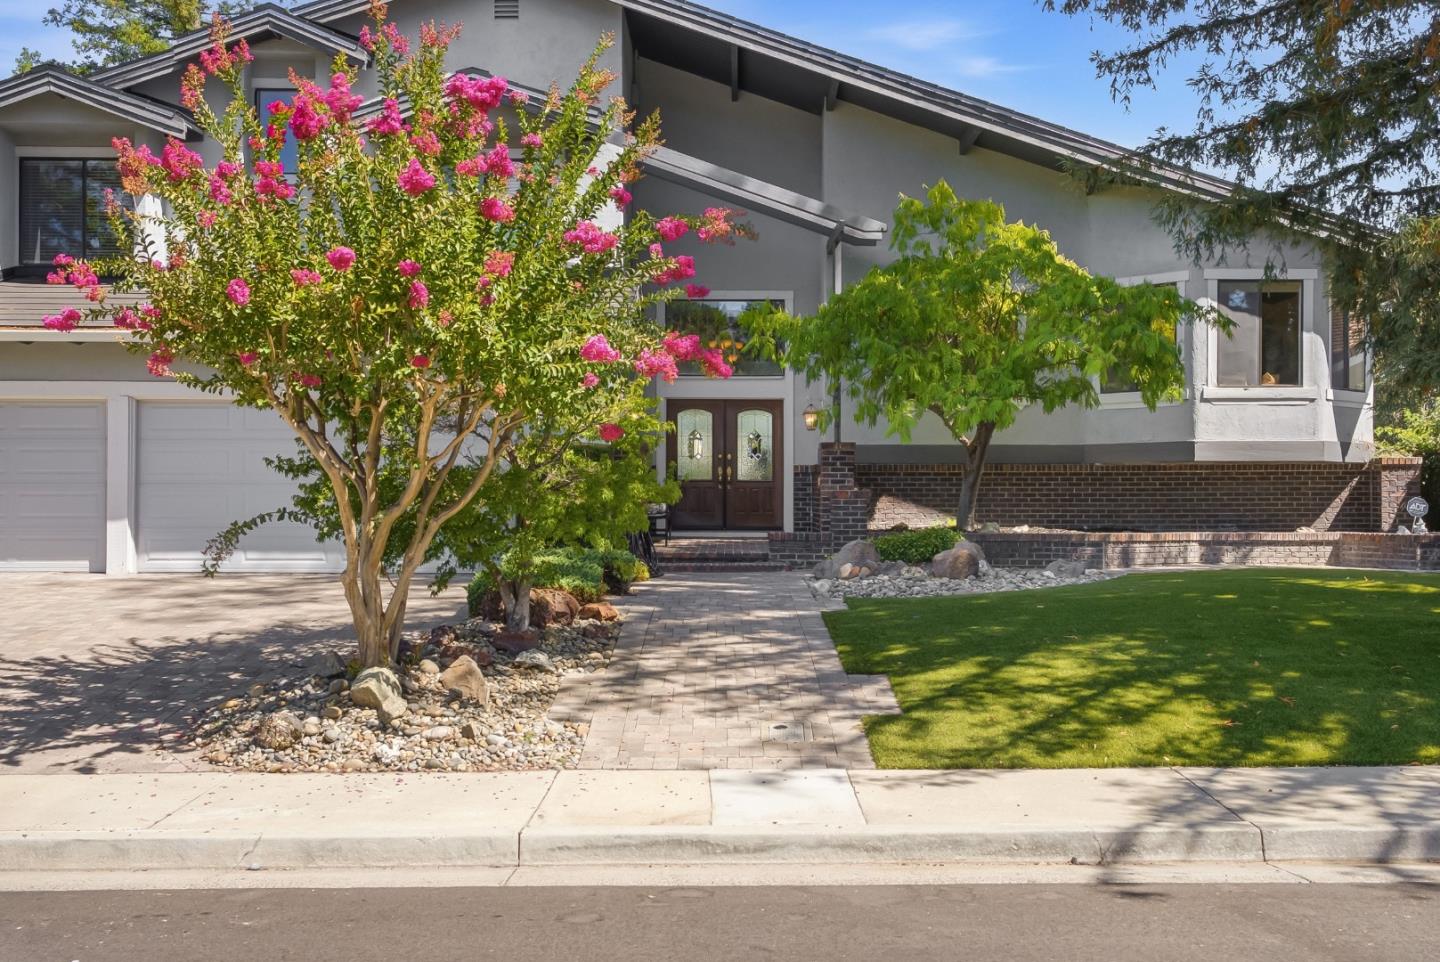
Nestled in a premium Cambrian location, this stunning custom multi-level home offers breathtaking city light and mountain views. This beautifully upgraded living space features four spacious bedrooms and three beautifully designed bathrooms. The thoughtfully designed floor plan is well suited for everyday living and entertaining. The epicurean kitchen with granite countertops features premium appliances, gas stove, dual sinks and dining island. A generous family room with custom cabinetry, cozy fireplace and a wet bar opens to patio seating. The formal dining area and a private library adorned with built-in bookshelves creates an elegant backdrop for sophisticated and casual dining. The spacious primary ensuite affords valley views. Vaulted ceiling and large greenhouse windows enhance the sense of openness and natural light throughout. Enjoy low-maintenance landscaping, a 3-car garage w/EV Charging, whole house Tesla solar roof and battery backup. Features: bonus room/ gym, elegant hardwood and tile flooring, on-demand water heater, updated lighting, newer carpet and paint. With contemporary styling, modern amenities and a serene setting paired with scenic views, this home seamlessly blends luxury, functionality, and everyday comfort.

4
beds

3
baths

3,414 Sq.Ft. LIVING AREA

8,160 Sq.Ft. lot

Lisa Anne Radding

Lisa Anne Radding

Features & Amenities

Interior

  • total bedrooms4
  • Total bathrooms3
  • full bathrooms3
  • Laundry room In Utility Room
  • Flooring Carpet, Hardwood, Tile
  • Fireplace Family Room, Gas Starter, Living Room, Wood Burning
  • APPLIANCES Dishwasher, Garbage Disposal, Microwave, Oven Double, Oven Range Gas, Refrigerator, Trash Compactor, Washer Dryer
  • other interior Features Vaulted Ceiling

Area & Lot

  • Status For Sale
  • Living Area3,414 Sq.Ft.
  • Total Area3,414 Sq.Ft.
  • Lot Area8,160 Sq.Ft.
  • MLS® IDML82056500
  • TypeResidential
  • YEAR BUILT1981
  • Architecture StylesContemporary
  • View DescriptionCity Lights, Mountains
  • Elementary SchoolGuadalupeElementary_1
  • Middle SchoolDartmouthMiddle_1
  • High SchoolLeighHigh
  • School DistrictCampbellUnionHigh

Exterior

  • STORIES3
  • Garage Space3.0
  • water SourcePublic
  • utilitiesPublic Utilities, Water Public, Solar
  • roofOther
  • parkingAttached Garage, Gate Door Opener
  • HEAT TYPECentral Forced Air, Heating_2 plus Zones
  • AIR CONDITIONINGCentral Forced Air, Multi_Zone
  • SubstructureConcrete Perimeter

Financial

  • Sales Price$3,300,000
  • Zoning R1-5
image

Schedule a Showing

I would love to show you this beautiful property. Please select your preferred date and time below. I will be in touch shortly to confirm your appointment.

Schedule a Showing

I would love to show you this beautiful property. Please select your preferred date and time below. I will be in touch shortly to confirm your appointment.

Thank you for your interest in 1667 Glenrock CT, San Jose, CA 95124. We are reviewing your request and will be in touch shortly!

Mortgage Calculator

Estimate your monthly mortgage payment, including the principal and interest, property taxes, and HOA. Adjust the values to generate a more accurate rate.

All estimates are provided for informational purposes only. Actual amounts may vary.
$0,000 Your Payment 20 15 65
$0,000 Your Payment

Work With Lisa

From your first consultation to closing day, Lisa will guide you through every step with clear communication, expert strategy, and a commitment to delivering results. Whether you're buying, selling, or investing, she's here to make the process smooth, successful, and rewarding.

Follow Me on Instagram